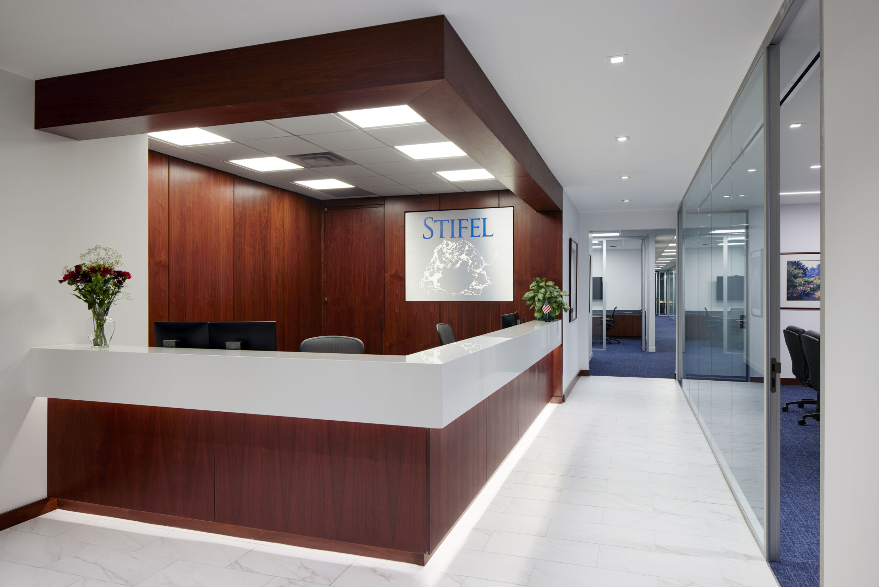
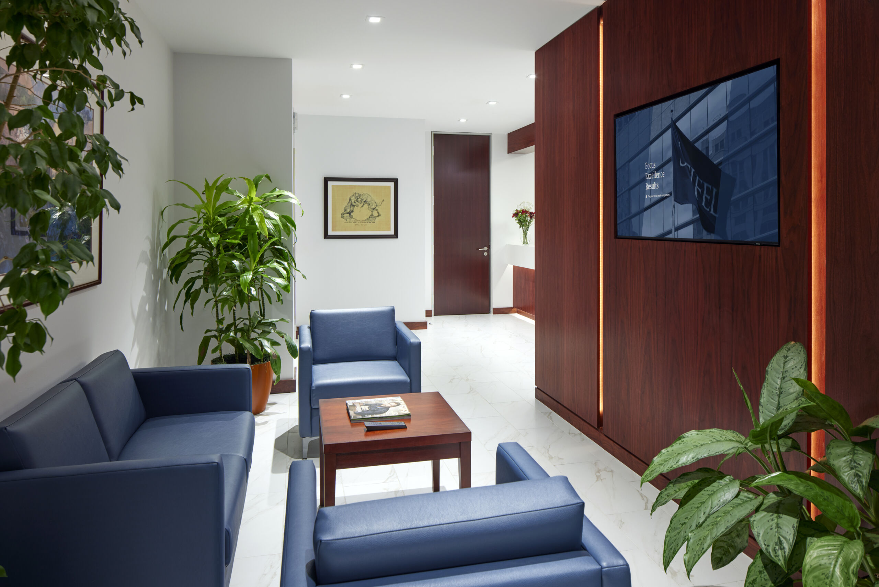
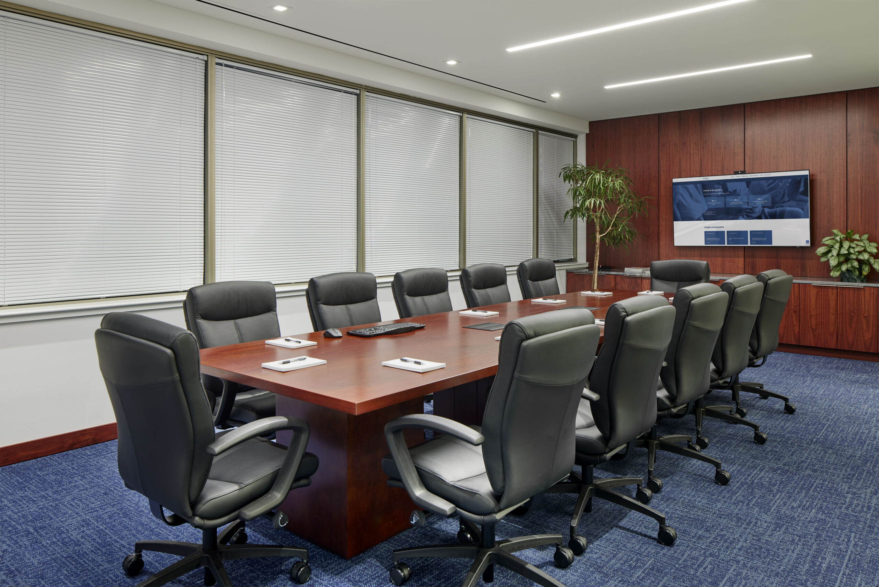
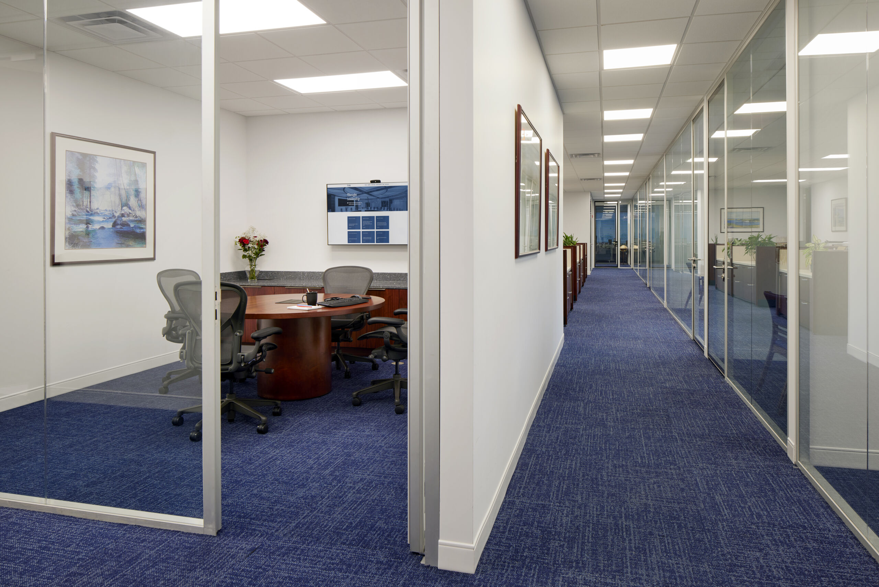
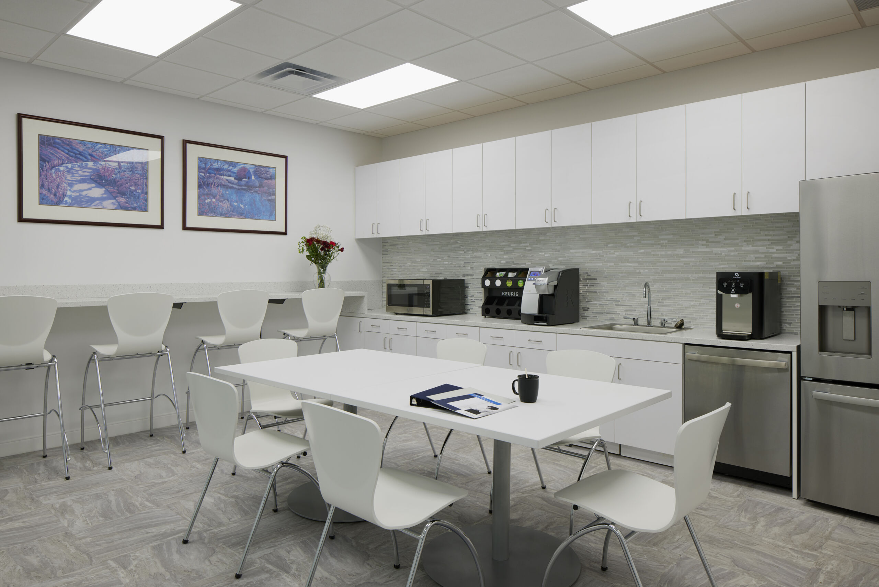
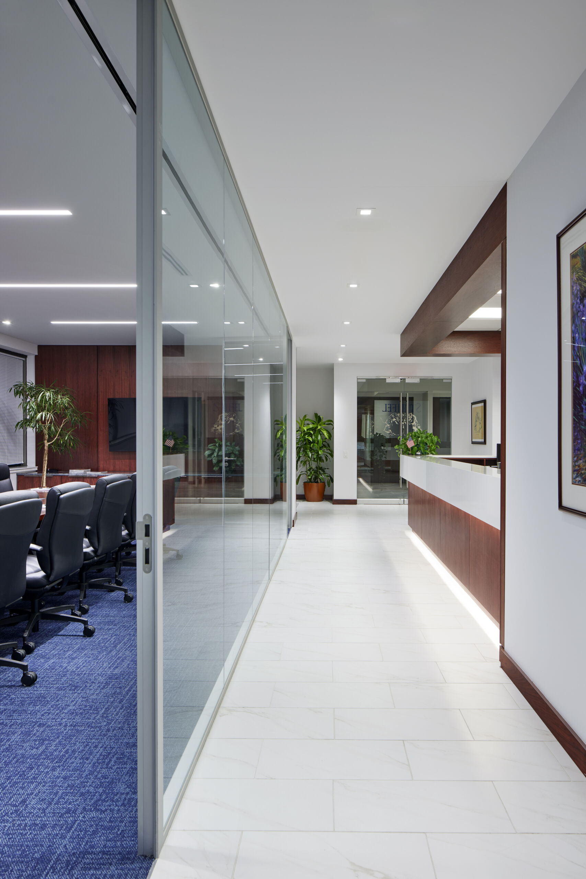
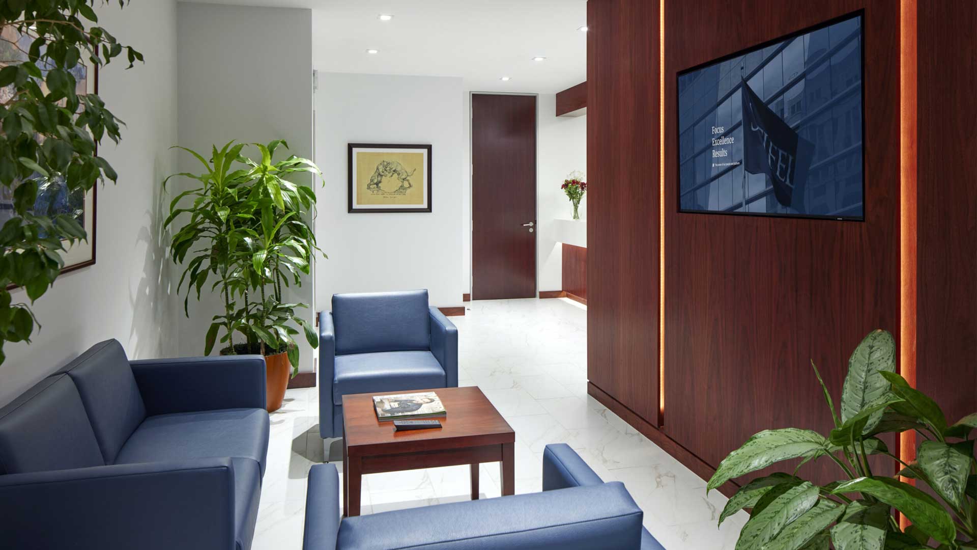
Stifel Yardley, PA Our services Planning and Design DevelopmentProject Budgeting and ProgrammingArchitectural Space PlanningConstruction DocumentationConstruction AdministrationProject and Construction ManagementFurniture and Finish SelectionSchematics, 3D Rendering and ModelingLease Analysis and Site ReviewBid Review, Analysis and Negotiation Nestled on the first floor of a corporate park. The challenge of this 11,000 square foot design was to deal with the length of the suite while incorporating the support and auxiliary spaces for an efficient space. Client name Stifel Project focus Commercial office.